OUR SERVICES
Room for
something better.
From a single space to a whole new chapter.
Thoughtful design and renovation, under one roof.
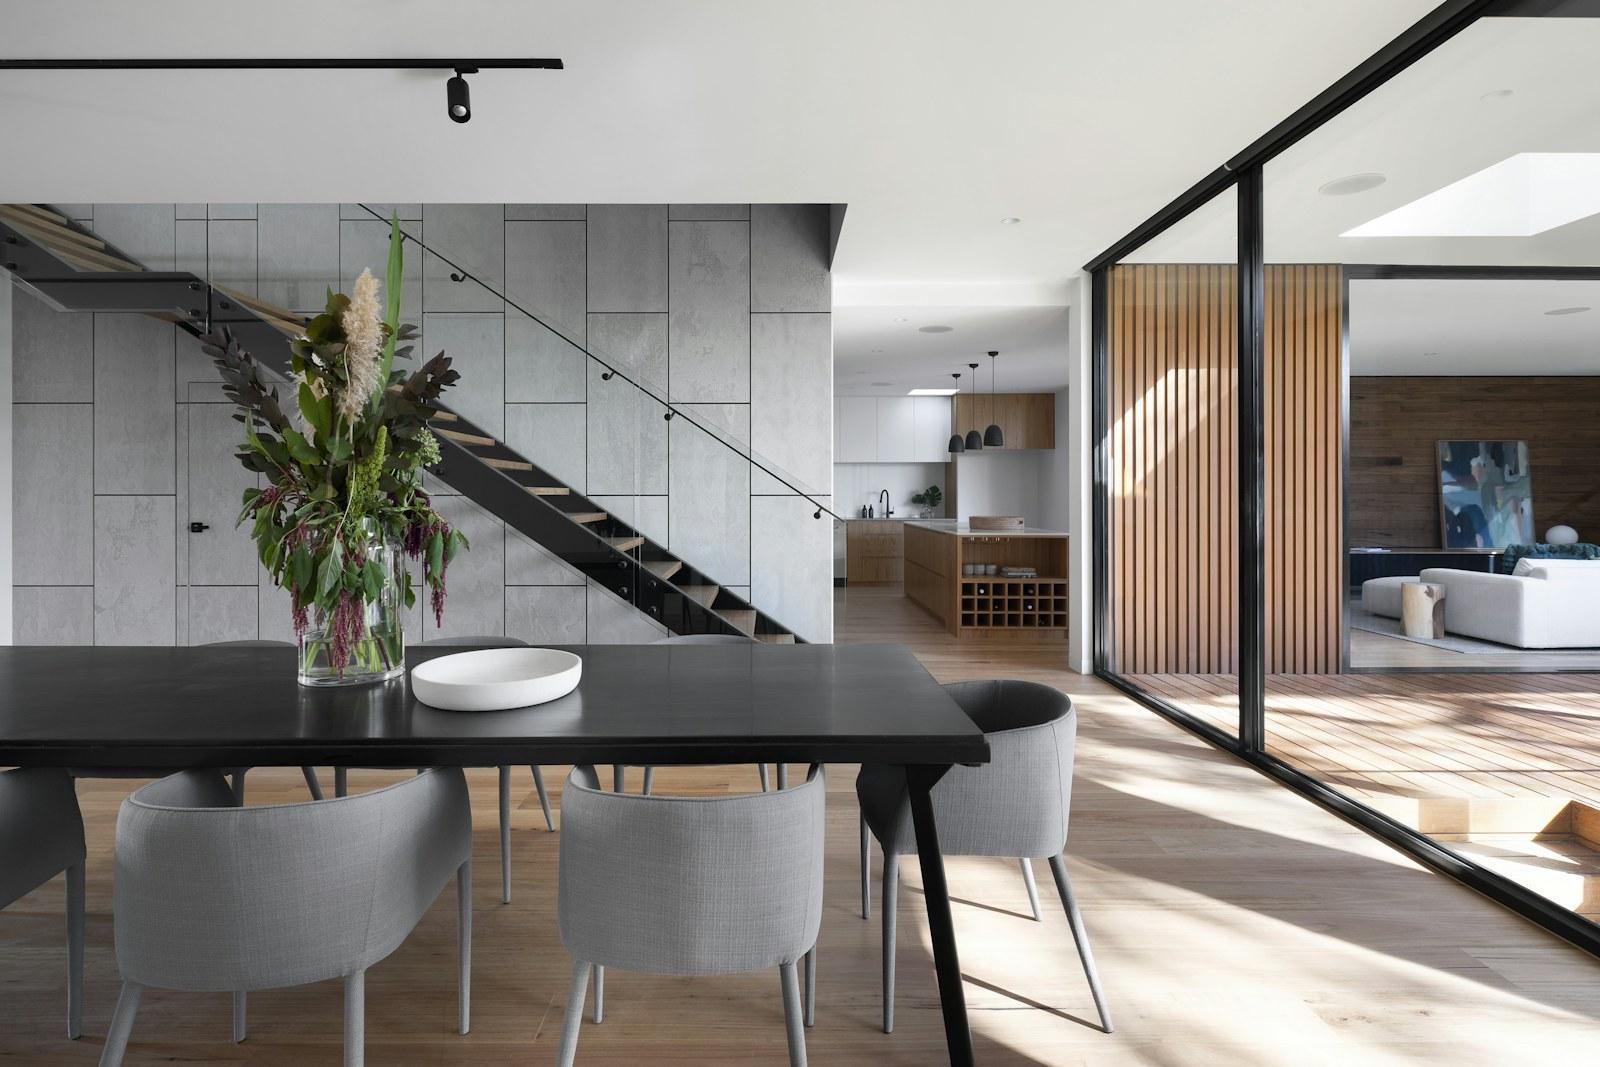
01 / CONSIDERED FROM EVERY ANGLE
Whole-home renovation
Layout planning, material palettes, coordinated trades and a carefully managed fit-out. One coherent vision for your entire home.
- Spatial planning & design direction
- Materials, finishes & lighting
- Coordinated renovation & handover
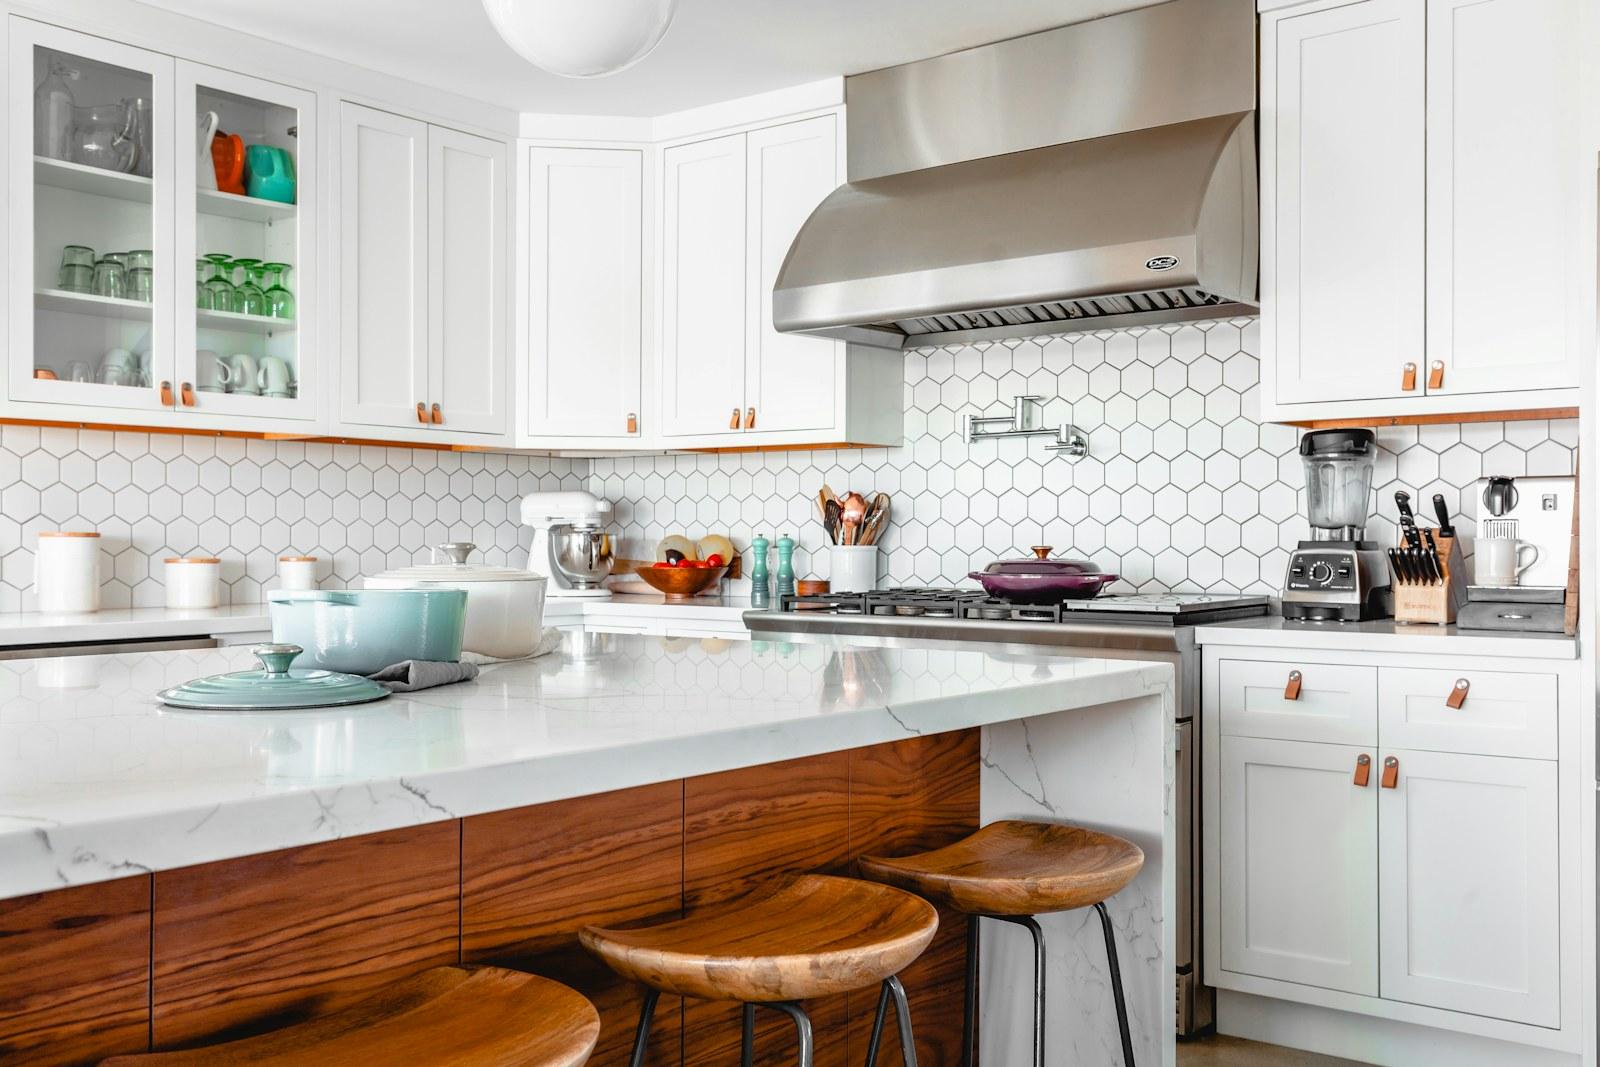
02 / CONSIDERED FROM EVERY ANGLE
Kitchens & living spaces
Bespoke cabinetry, thoughtful storage, lighting plans and durable natural surfaces, designed around the way you cook, gather and unwind.
- Layout & bespoke cabinetry
- Worktops, surfaces & appliances
- Ambient & task lighting
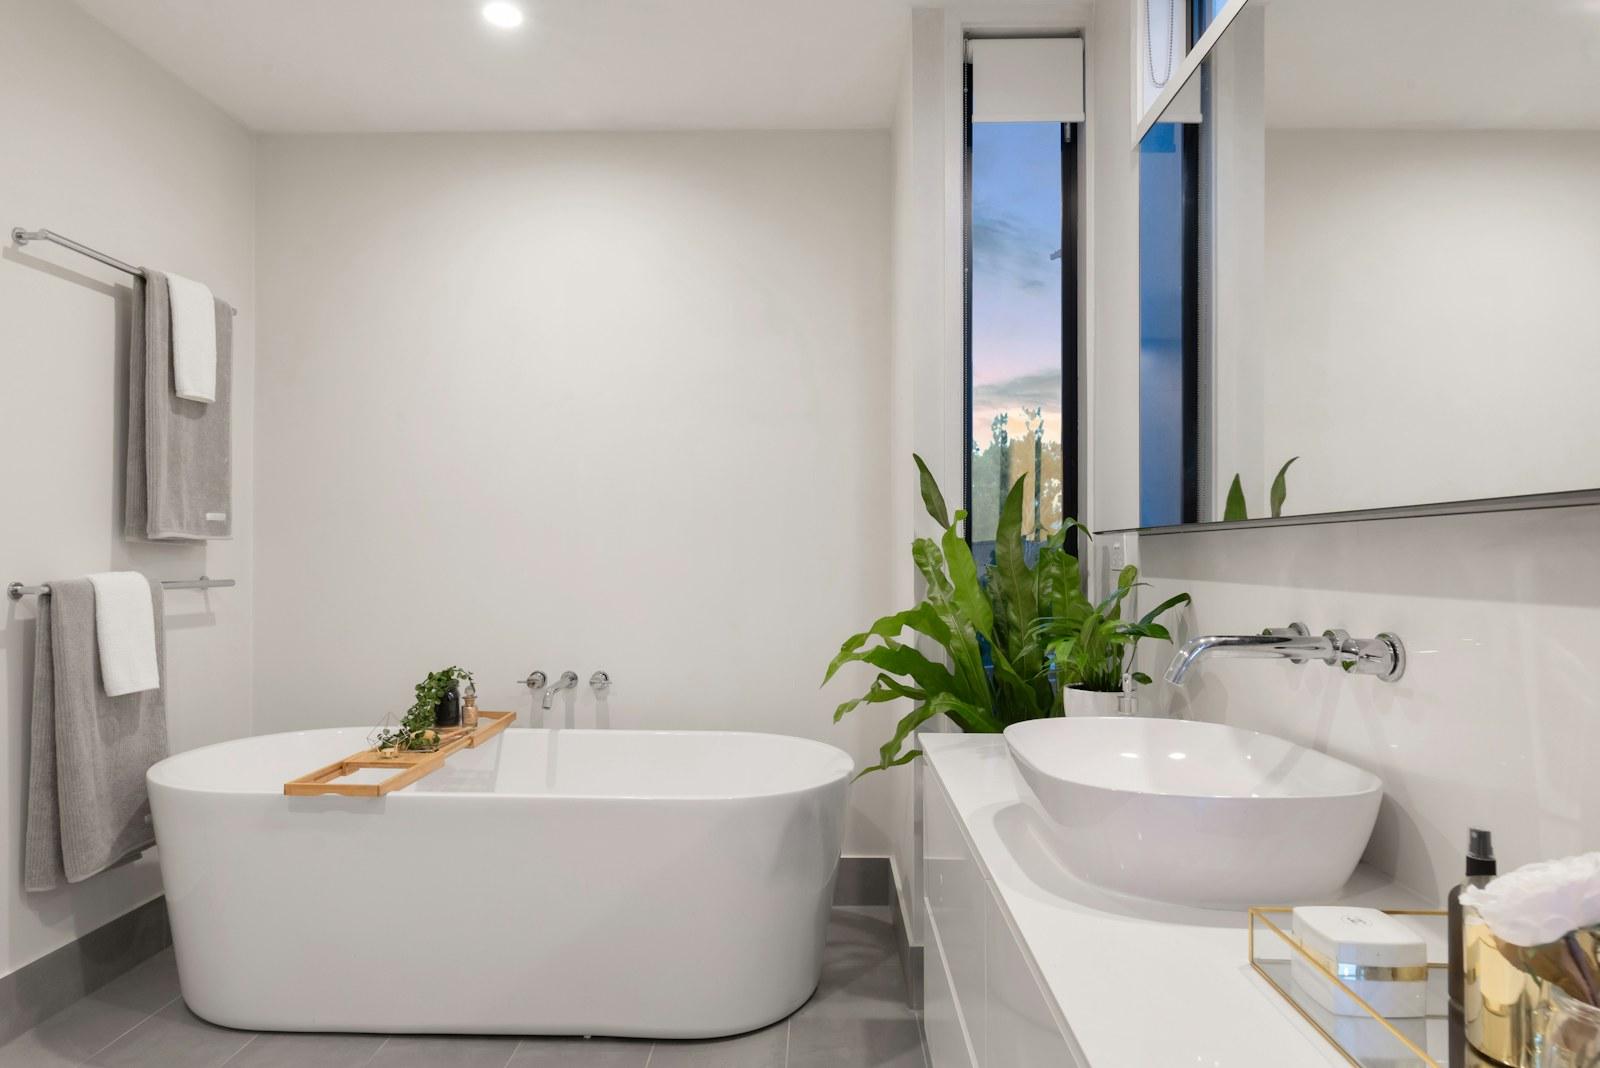
03 / CONSIDERED FROM EVERY ANGLE
Bathrooms & retreats
A complete approach to wet rooms and bathrooms: spatial planning, waterproofing, considered fixtures and tactile finishes.
- Layout & fixture selection
- Waterproofing & ventilation
- Tile, stone & finishing details
BEFORE WE BEGIN
Clarity is part of the craft.
Every home has its own possibilities and constraints. A real renovation would begin with a site assessment, a detailed scope and a written quotation. Structural work, permissions and specialist services would be confirmed before any commitment.
Services on this site are illustrative offerings from a fictional studio.
A LITTLE CLARITY
Good questions.
Thoughtful answers.
A few things you might be wondering
before we begin.
Where does Form & Field work?
This is a fictional European renovation studio created as a portfolio demo. Locations, services and projects are illustrative. A real studio would confirm its service area during your first conversation.
Can you help before I have a clear brief?
Absolutely. Start with what is working, what is not, and how you would like your home to feel. A discovery conversation would turn those thoughts into a practical project brief.
How are budgets and timelines agreed?
A real project would begin with a site visit and an itemised scope. Costs, allowances, milestones and dependencies would be agreed in writing before work starts. Any changes would require your approval.
Can I stay at home during a renovation?
It depends on the scale, access and safety requirements. A phased renovation may be possible; a whole-home transformation may require temporary accommodation. This would be discussed early.
What happens when I submit an enquiry?
You will see a demo confirmation in your browser. No information is sent or stored, and no consultation is booked. Please use sample details when trying the form.
THE NEXT CHAPTER STARTS HERE
There’s a better way
to feel at home.
Tell us what you have in mind.
We’ll help you see what’s possible.